

Listing Courtesy of: CRMLS / Listed By: Silvia Carter, Coldwell Banker Envision - Contact: 310-874-2116
26925 Nature View Place Stevenson Ranch, CA 91381
Active (0 Days)
$4,500 (USD)
Description
MLS #:
DW26234863
DW26234863
Lot Size
0.53 acres
0.53 acres
Type
Rental
Rental
Year Built
2022
2022
Style
Contemporary, Modern
Contemporary, Modern
School District
William S. Hart Union
William S. Hart Union
County
Los Angeles County
Los Angeles County
Listed By
Silvia Carter, DRE #02026487 CA, Coldwell Banker Envision, Contact: 310-874-2116
Source
CRMLS
Last checked Nov 2 2026 at 3:35 AM GMT+0000
CRMLS
Last checked Nov 2 2026 at 3:35 AM GMT+0000
Bathroom Details
- Full Bathrooms: 4
Interior Features
- Laundry: Inside
- Open Floorplan
- Dishwasher
- Refrigerator
- Bedroom on Main Level
- Built-In Range
- Gas Cooktop
- Gas Oven
- Windows: Double Pane Windows
- Main Level Primary
- Eat-In Kitchen
Heating and Cooling
- Solar
- Central
- Central Air
Pool Information
- Fenced
- Association
- Community
Utility Information
- Utilities: Water Source: Public
- Sewer: Public Sewer
School Information
- Elementary School: Bridgeport
- Middle School: Rancho Pico
- High School: West Ranch
Parking
- Garage
- Direct Access
Stories
- 2
Living Area
- 1,920 sqft
Additional Information: Envision | 310-874-2116
Location
Disclaimer: Based on information from California Regional Multiple Listing Service, Inc. as of {11/1/26 19:35} and /or other sources. Display of MLS data is deemed reliable but is not guaranteed accurate by the MLS. The Broker/Agent providing the information contained herein may or may not have been the Listing and/or Selling Agent. The information being provided by Conejo Simi Moorpark Association of REALTORS® (“CSMAR”) is for the visitor's personal, non-commercial use and may not be used for any purpose other than to identify prospective properties visitor may be interested in purchasing. Any information relating to a property referenced on this web site comes from the Internet Data Exchange (“IDX”) program of CSMAR. This web site may reference real estate listing(s) held by a brokerage firm other than the broker and/or agent who owns this web site. Any information relating to a property, regardless of source, including but not limited to square footages and lot sizes, is deemed reliable.

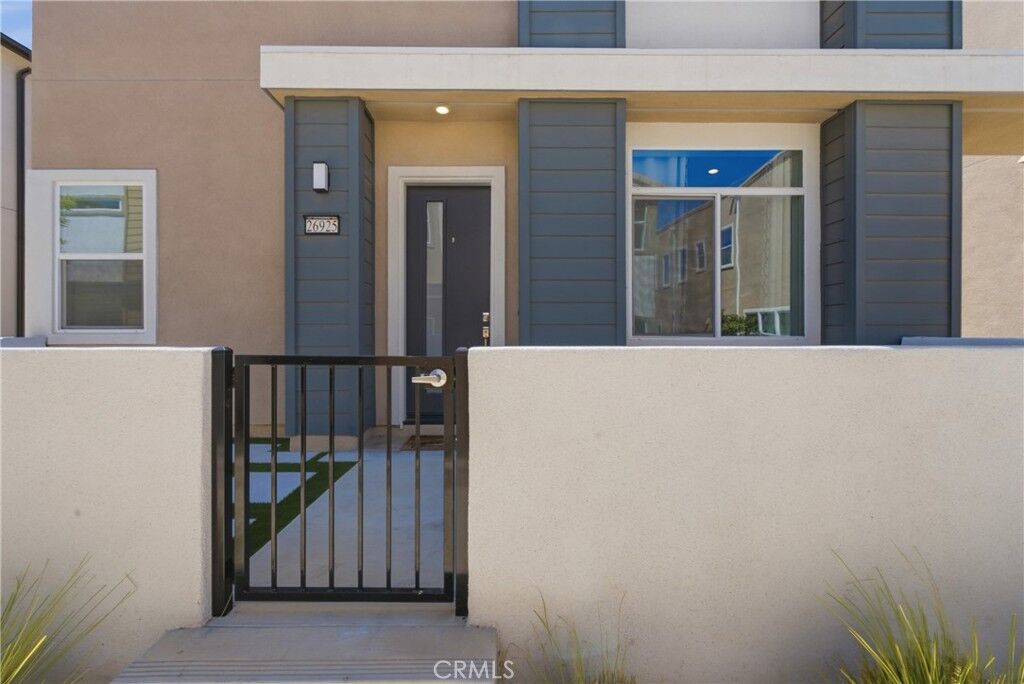
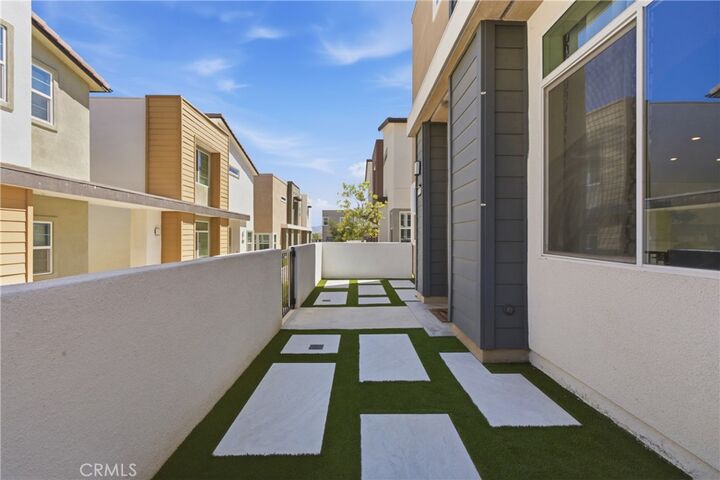
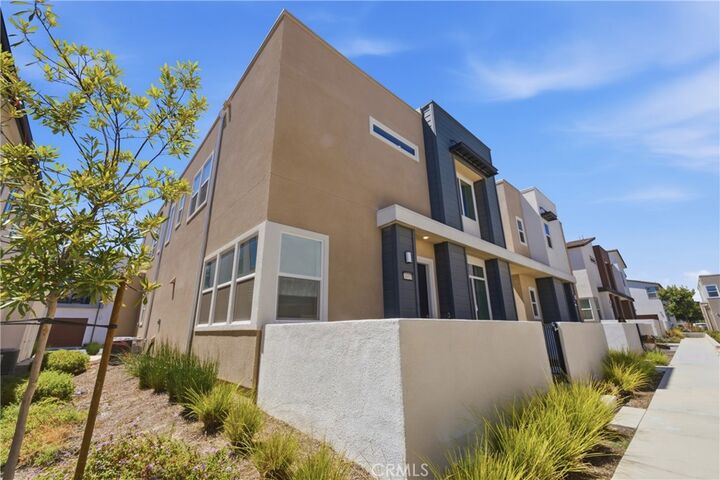
The thoughtful, multi-level floor plan features a spacious first-floor en-suite bedroom—perfect for a private home office, guest retreat, or multi-generational living. Upstairs, the bright, airy main living area flows seamlessly into a chef-inspired kitchen boasting a large center island, premium finishes, and stainless steel appliances. The top level features two additional expansive bedrooms, each complete with its own private, dedicated bathroom. A two car garage accessible through the first floor, a front patio and an inside enclosed patio to enjoy the stars every evening. Refrigerator, Washer & Dryer included.